

Listed By: Kimberly "Kim" O'Neal, Coldwell Banker Realty - Contact: kimberlyoneal.realestate@gmail.com
2559 Watson Drive Lancaster, SC 29720
Active (15 Days)
$382,000 (USD)
Description
MLS #:
4428149
4428149
Lot Size
0.35 acres
0.35 acres
Type
Single-Family Home
Single-Family Home
Year Built
1979
1979
County
Lancaster County
Lancaster County
Listed By
Kimberly "Kim" O'Neal, Coldwell Banker Realty, Contact: kimberlyoneal.realestate@gmail.com
Source
CANOPY MLS - IDX
Last checked Oct 16 2026 at 10:26 PM EDT
CANOPY MLS - IDX
Last checked Oct 16 2026 at 10:26 PM EDT
Bathroom Details
- Full Bathrooms: 3
Interior Features
- Pantry
- Walk-In Closet(s)
- Open Floorplan
- Garden Tub
- Attic Stairs Pulldown
- Walk-In Pantry
- Storage
- Entrance Foyer
Subdivision
- Smokerise
Lot Information
- Wooded
- Level
- Private
Property Features
- Fireplace: Living Room
- Fireplace: Wood Burning
- Foundation: Crawl Space
Heating and Cooling
- Central
- Electric
- Ceiling Fan(s)
- Central Air
Flooring
- Carpet
- Laminate
- Tile
Exterior Features
- Roof: Architectural Shingle
Utility Information
- Sewer: County Sewer
School Information
- Elementary School: Unspecified
- Middle School: Unspecified
- High School: Unspecified
Parking
- Driveway
Living Area
- 1,950 sqft
Additional Information: Fort Mill | kimberlyoneal.realestate@gmail.com
Location
Disclaimer: Square footage is based on information available to agent, including County records. Information has not been verified by agent and should be verified by buyer.
Based on information submitted to the MLS GRID as of 10/16/2026 18:26. All data is obtained from various sources and may not have been verified by broker or MLS GRID. Supplied Open House Information is subject to change without notice. All information should be independently reviewed and verified for accuracy. Properties may or may not be listed by the office/agent presenting the information.

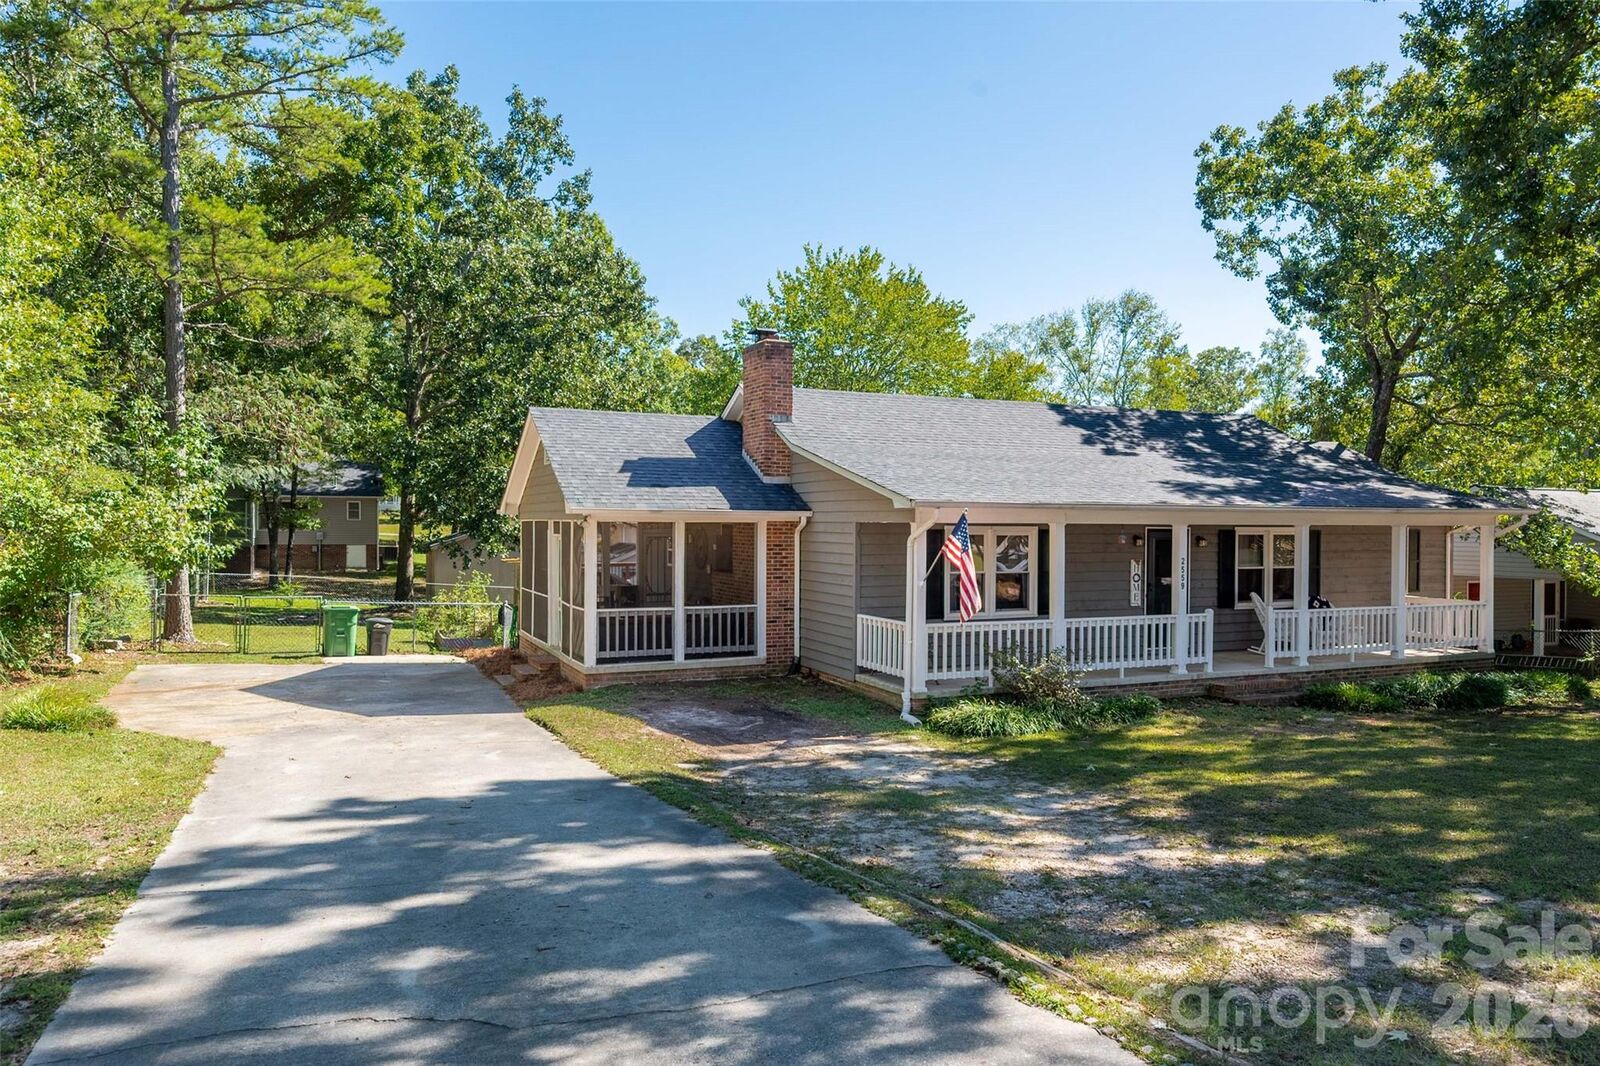
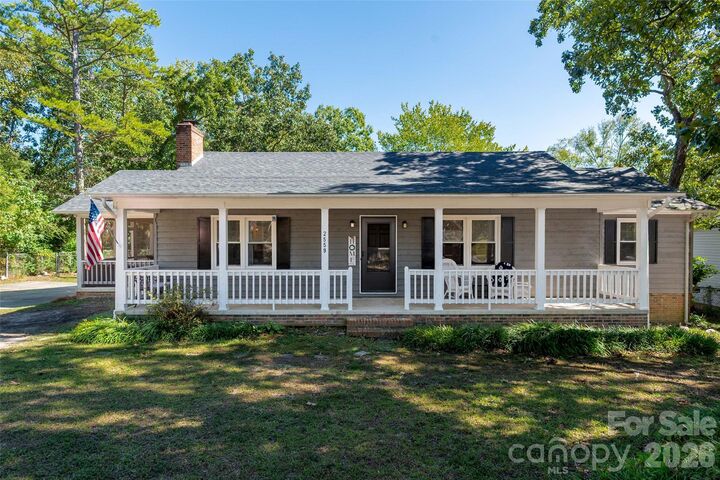
Welcome to this beautifully updated 4-bedroom, 3 full-bath single-family home located in a peaceful, quiet neighborhood with no HOA restrictions.
Step inside to an inviting open-concept floor plan perfect for everyday living and entertaining. The fully renovated kitchen is a true showstopper, featuring quartz countertops, a charming farmhouse sink, modern finishes, and seamless access to the spacious, freshly painted back deck. Just off the living area, you'll also find a relaxing screened-in porch, ideal for enjoying the outdoors year-round.
The spacious primary suite offers a spa-like retreat with a beautifully remodeled bathroom featuring a stunning freestanding soaking tub, oversized tiled walk-in shower, dual vanities, stylish black fixtures, and designer lighting. Thoughtfully designed with modern finishes and ample space, this luxurious bathroom creates the perfect place to relax and unwind after a long day.
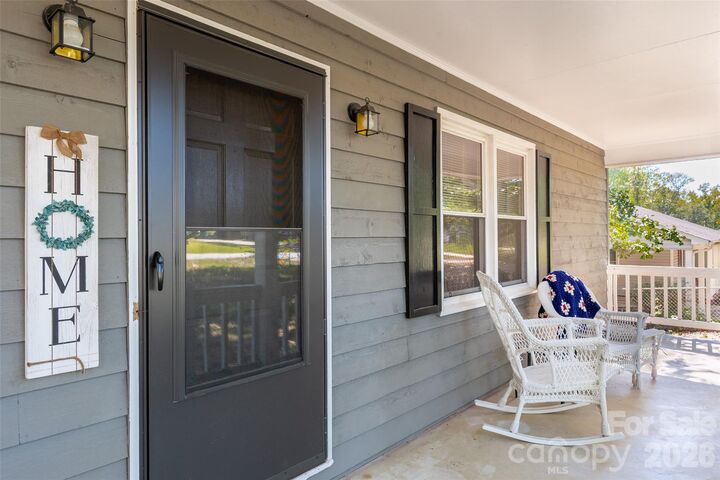
Enjoy your mornings on the welcoming front porch, the perfect spot for coffee and bird watching in the tranquil surroundings.
As an added bonus, the washer, dryer, and refrigerator are all included, making this home truly move-in ready.
This exceptional property combines modern updates, peaceful living, and thoughtful design, offering the perfect place to call home. Don't miss your opportunity to own this beautifully renovated retreat!